Renovation Budget Breakdown: Where Does Your Money Really Go on a Sydney Reno?
"Why is building so expensive right now?" is one of the most common things Sydney homeowners ask us before starting a renovation. Materials, labour, compliance, and site conditions all play a part. If you don't understand how they stack up, it's easy to end up with a renovation cost blowout partway through the job.
Here's a real breakdown of where a renovation budget actually goes, using one of our own recent projects as an example.
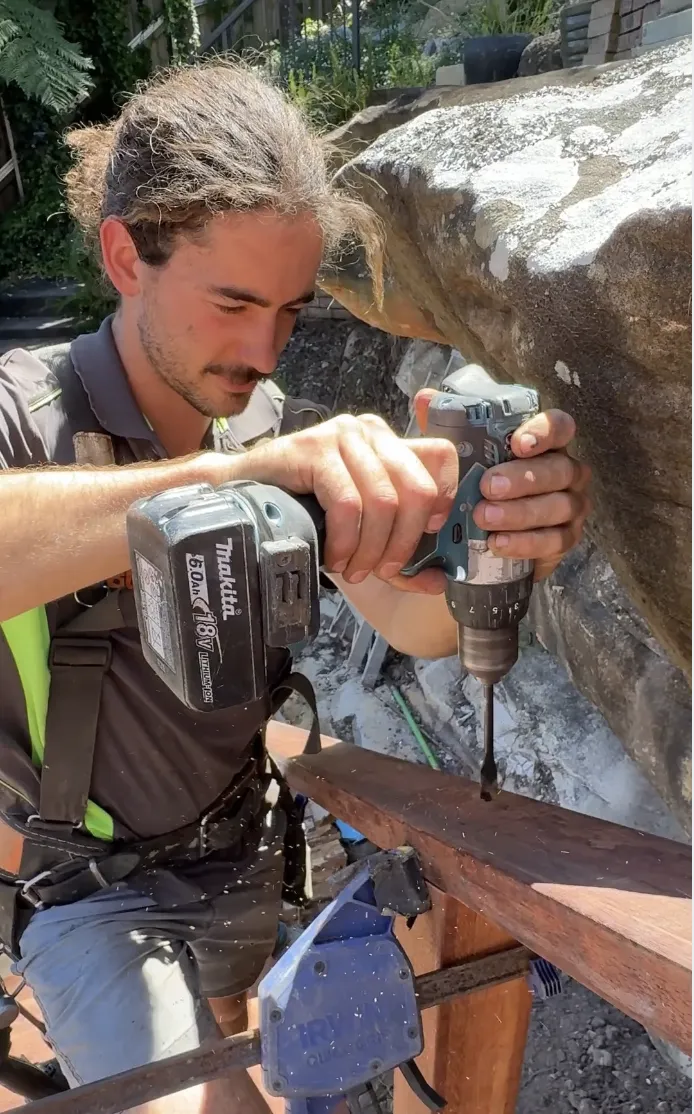
Every renovation, no matter the size, is really made up of four cost categories.
Trades and labour: electricians, plumbers, tilers, carpenters, and waterproofers. This is usually the largest single portion of your budget, and it's also the piece most affected by project complexity. A full-height, semi-frameless glass shower with wall-hung timber vanities and engineered stone benchtops, for example, involves several trades working in sequence, each of whom needs to be paid for skilled work done properly.
Fixtures and finishes: tapware, tiles, cabinetry, benchtops, and appliances. This is the category where costs can swing the most, because the difference between a budget tile and a premium porcelain tile, or standard tapware versus brushed gold tapware, can be significant across an entire bathroom or laundry.
Site and structural costs: demolition, waterproofing, any unexpected issues uncovered once walls or floors are opened up, and compliance with current building codes.
Project management and contingency: coordinating trades, sequencing work so the home stays as liveable as possible, and holding a contingency buffer for the unexpected.
A Real Example: Frenchs Forest Bathroom and Laundry Renovation
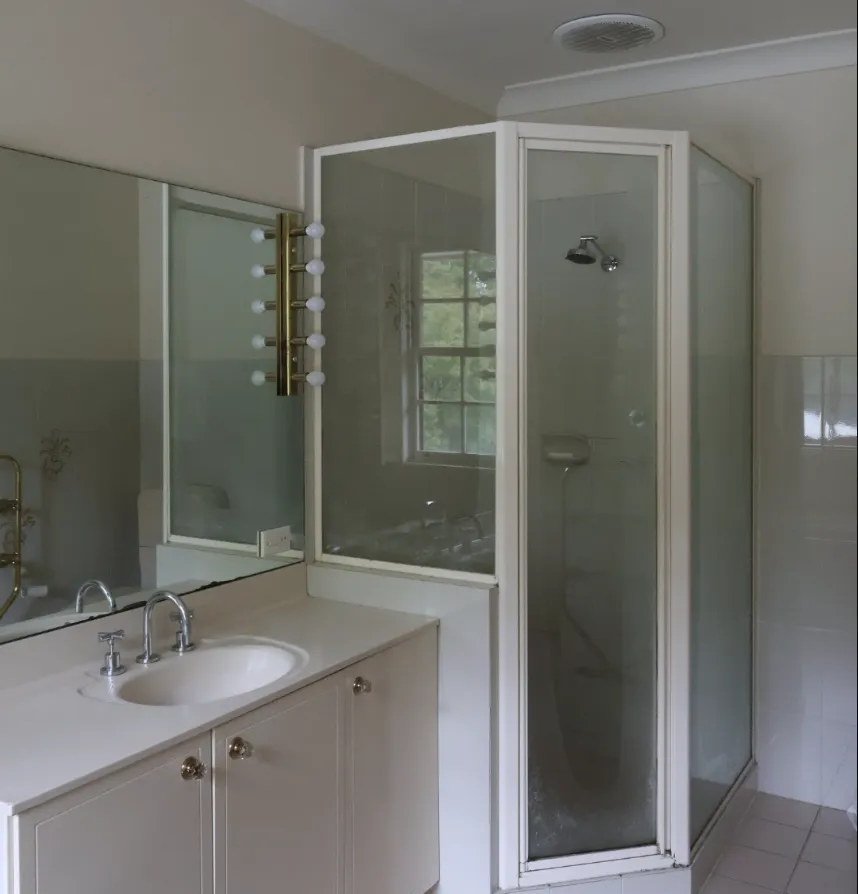
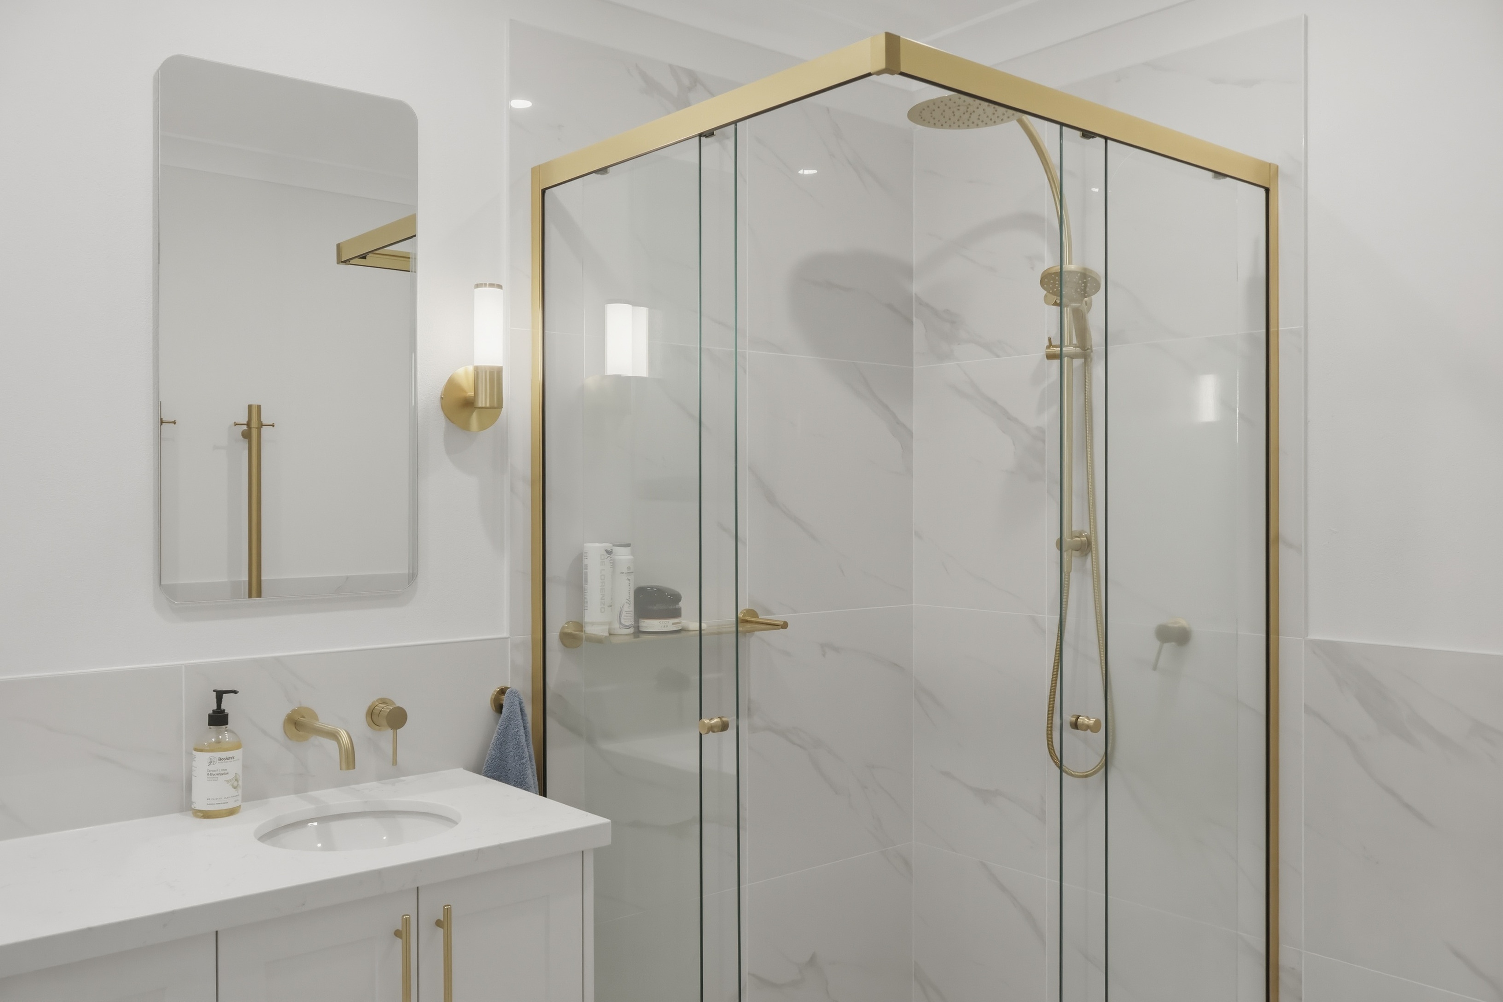
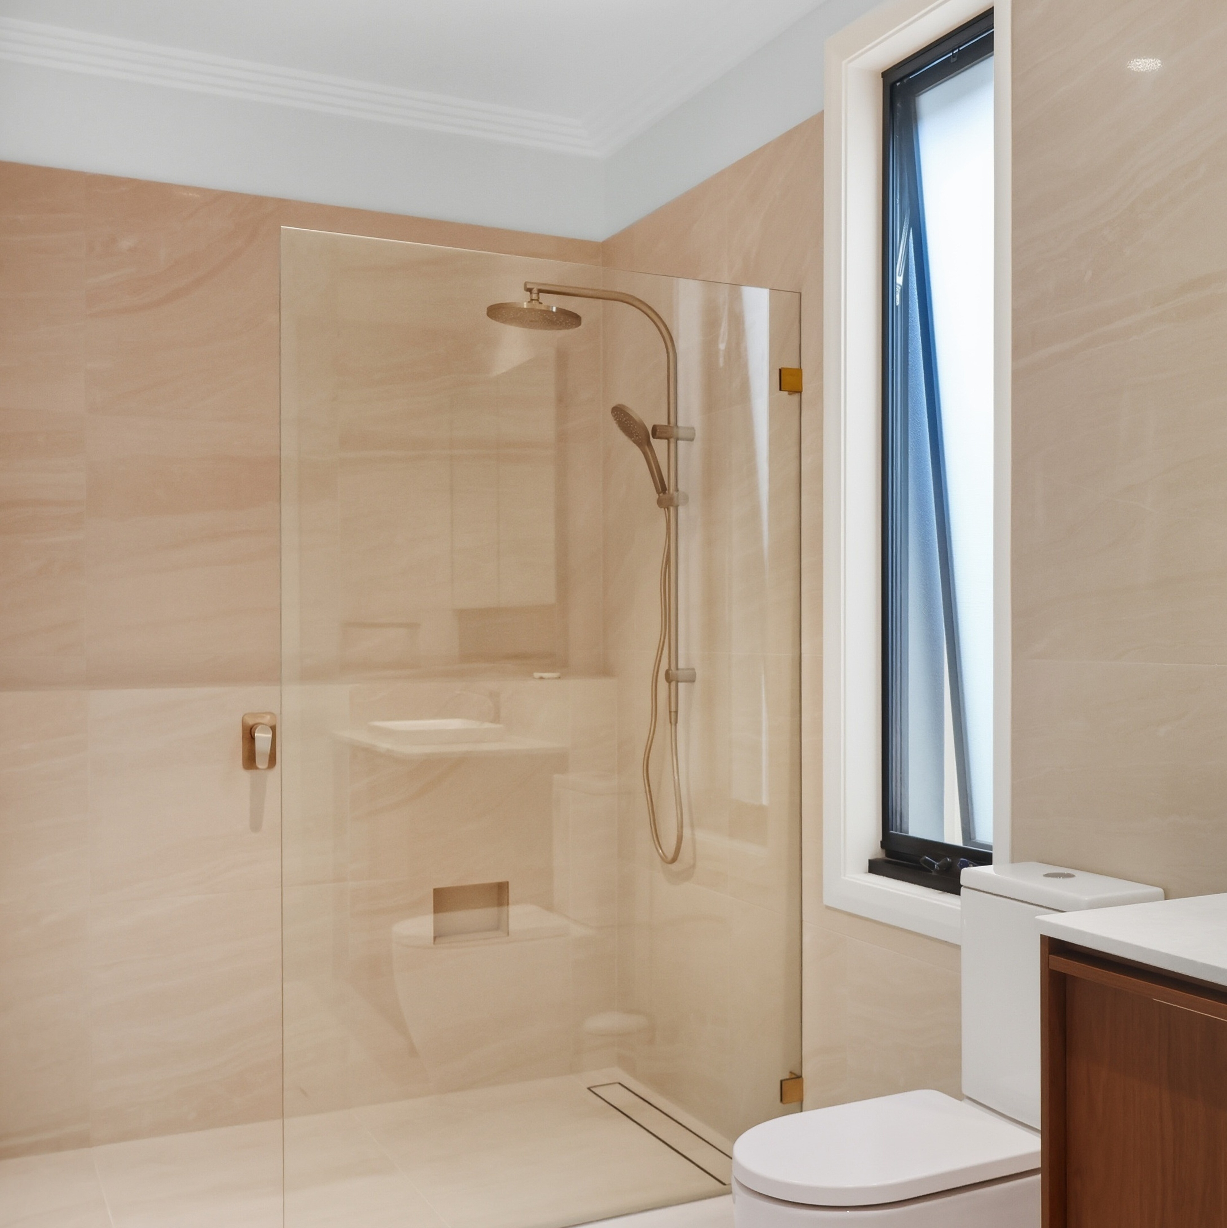
We recently delivered a full bathroom and laundry renovation in Frenchs Forest, staged across two phases specifically to keep the home liveable throughout construction. Both spaces were finished to a high standard: full-height porcelain tiling, a semi-frameless glass shower, wall-hung timber vanity, engineered stone benchtops, and brushed gold tapware throughout. That combination of finishes is a good example of how budget allocation works in practice. The bulk of the visual "wow factor" comes from tiling, vanity, and tapware choices, while the unseen budget, waterproofing, structural adjustments, and staged sequencing to avoid the household
losing both wet areas at once, is just as critical to the final result, even though it's invisible in the finished photos.
Why Renovation Costs Have Risen, and Why Blowouts Happen
Sydney construction costs have increased due to a combination of material price rises, trade availability, and compliance requirements that have only gotten more detailed over time. That's the honest answer to "why is building so expensive now": it isn't any single factor, it's several moving at once. This holds just as much for homeowners in the Hills District, where construction costs are shaped by the same material and trade pressures as the rest of Sydney.
Cost blowouts typically happen for one of three reasons.
The original proposal wasn't based on confirmed trade pricing. It was a rough estimate that didn't hold up once real numbers came in.
Scope changes mid project. Upgraded finishes or design changes requested after work has started.
Unforeseen site conditions. Issues behind walls or under floors that weren't visible until demolition began.
The first of these is exactly what a proper pre-construction process is designed to eliminate. The other two are managed through clear communication and a contingency allowance built into the budget from day one.
How We Keep Your Budget Accurate
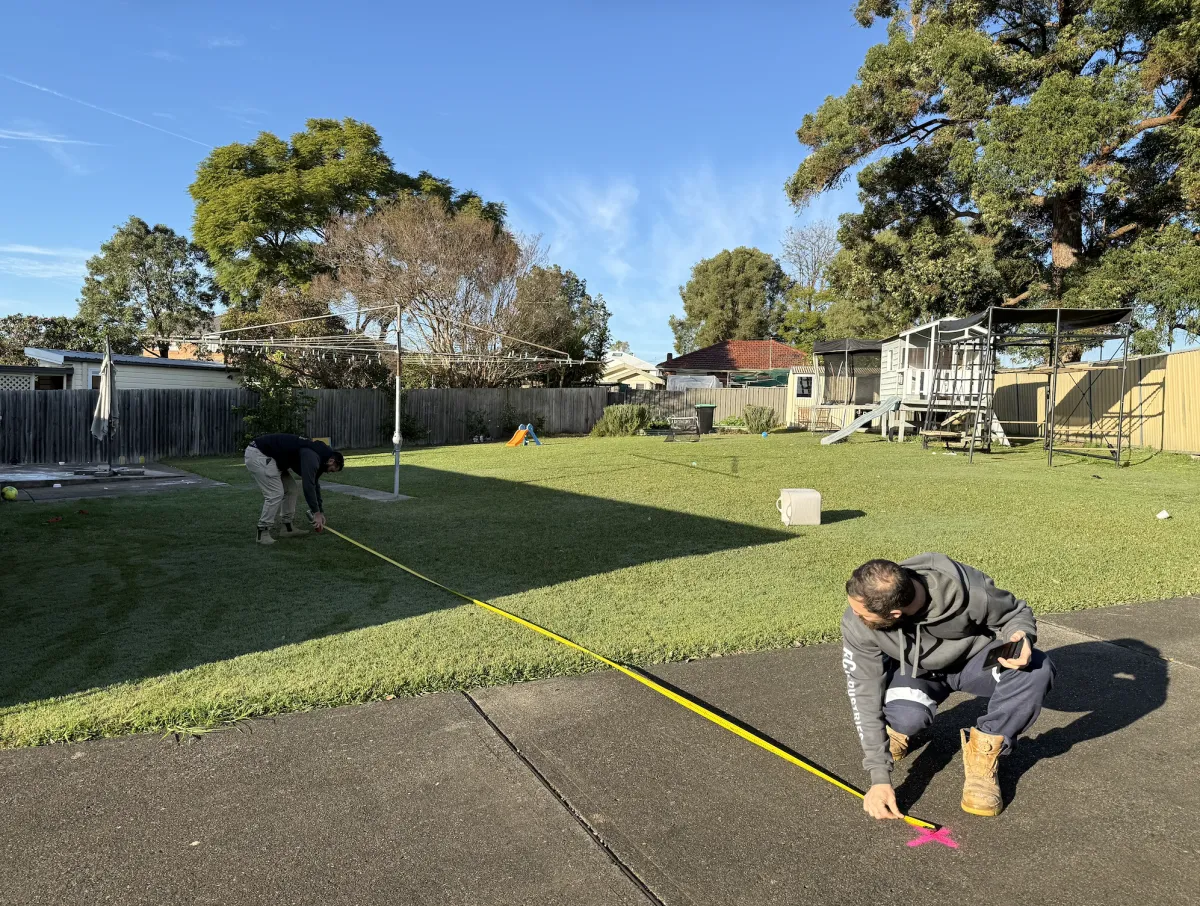
This is exactly why we provide our proposal through a Pre-Construction Agreement rather than a rough estimate. Every trade and supplier price in your final proposal has actually been sourced against your real drawings before construction starts.
One of our clients described the result like this:
"We are so happy with our Sharpe & Co home gym build. It was such a smooth and transparent process from the beginning to an amazing high quality end product. It was great having multiple face to face sit downs with Adam to ensure he knew our vision and to provide an accurate quote with no surprise additional costs."
That's the standard we hold every project to, including our current build, an extension and alfresco deck in Old Toongabbie, which is currently in pre-construction as we work through every detail before a single nail is driven.
Planning a Renovation Budget of Your Own?
If you want a realistic, trade-verified breakdown of what your renovation or extension would actually cost, not a rough guess, we're happy to walk you through it.
Sharpe & Co is a residential building and renovation company based in Lalor Park, proudly serving the Hills District and greater Sydney.

© Copyright 2026.
Sharpe & Co. All rights reserved.